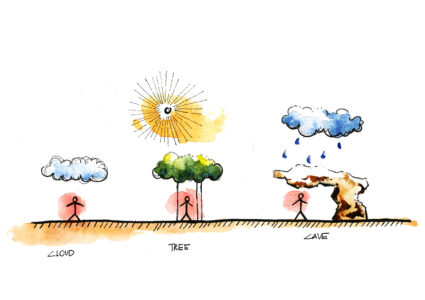
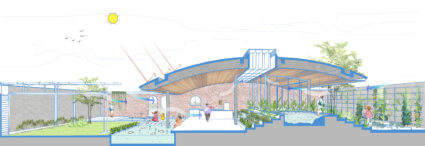
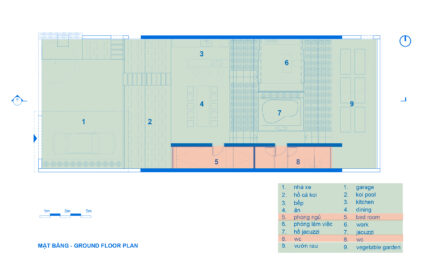
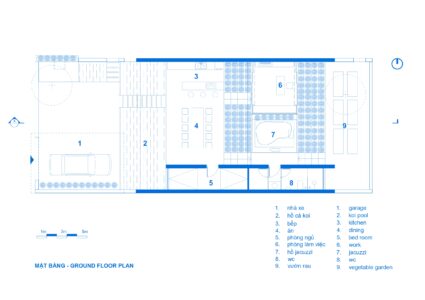
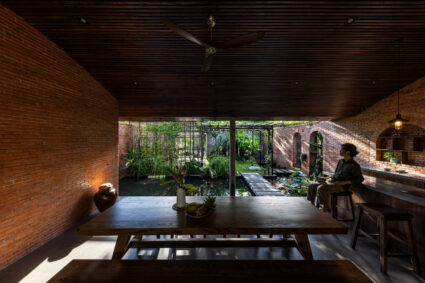


The core concept of Mac Casa is a liberated living environment that seamlessly blurs the boundaries between the interior and exterior. It is a space where vegetation weaves through the architecture, and varying floor elevations emulate the natural topography, enhancing the spatial experience of movement and daily life. Here, human routines and nature coexist harmoniously beneath a vast, sweeping canopy of shade.
To dissolve this indoor-outdoor boundary, five key design strategies were implemented:
First: Nature interwoven into the living space
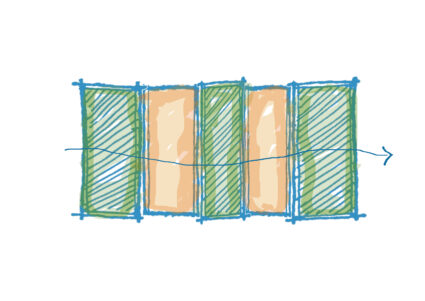
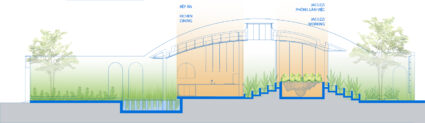
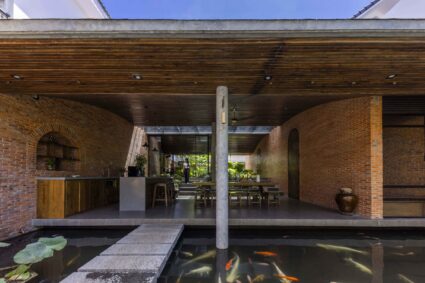
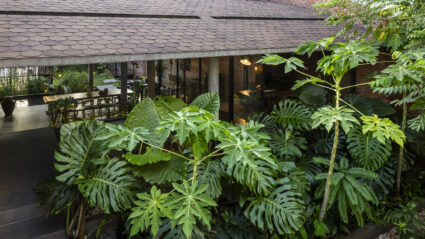
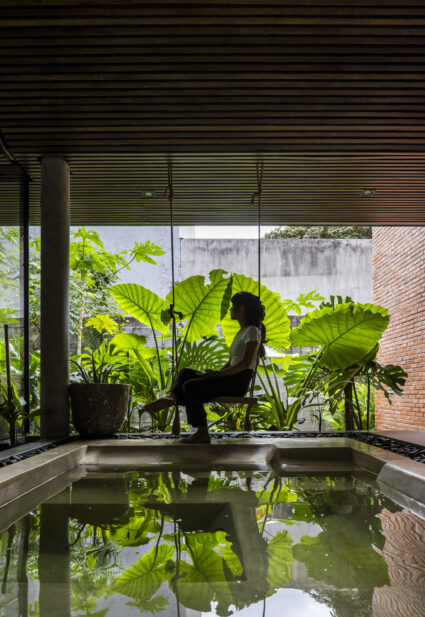
The project serves as a second home—an annex adjacent to the client’s existing primary residence. The site is a typical townhouse plot located within a dense urban area, with only a single street-facing frontage. The challenge was to integrate abundant green spaces within the spatial constraints of a townhouse. To maximize visible greenery, our solution was to layer the vegetation across multiple levels from front to back, intertwining it with the living areas without using rigid partitions. The architectural layout incorporates three large green pockets strategically interlaced with two primary living spaces along the longitudinal axis of the site, maximizing the integration of nature into the habitat. Here, vegetation serves as both an amenity and a landscape feature. However, when coupled with shifts in floor elevation, these green spaces also act as conceptual partitions separating the home’s primary functional zones: the “quiet” zone: comprising the workspace and a jacuzzi at the rear and the “dynamic” zone: featuring the living room and kitchen at the front.
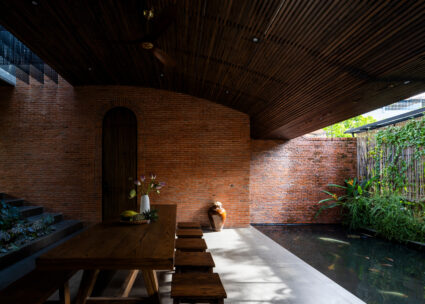
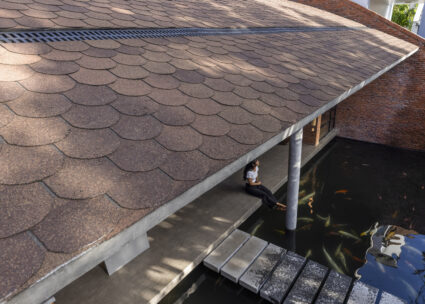
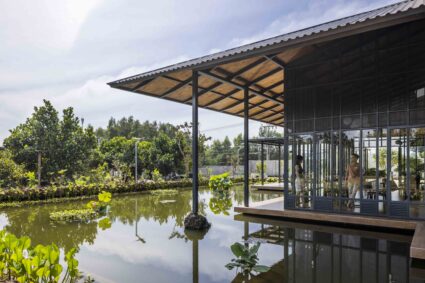

Second: The house is entirely devoid of doors. Fences were erected on all four sides to ensure privacy and security, allowing the interior space to remain as open as possible without the need for front or rear enclosure doors. The interior activities are separated from the exterior merely by elements of nature itself: a pond at the front and a lush garden at the rear. A substantial, curved roof extends low over the front and back to shield the inhabited areas from harsh environmental impacts. The only points of entry are stepping stones across the water and a set of steps leading to the backyard. Absolutely nothing prevents nature from flowing directly into the architecture.
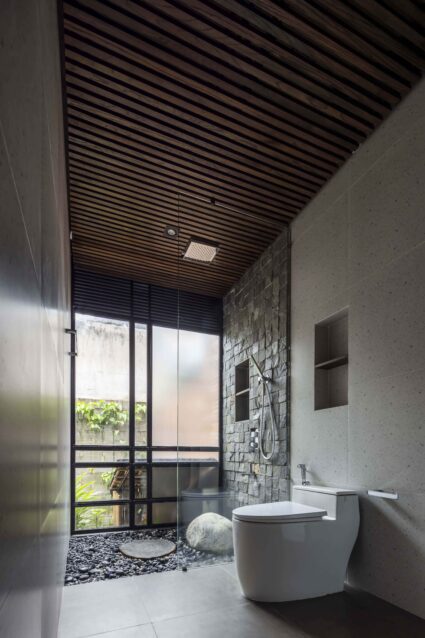
The enclosed sleeping and sanitary blocks are discreetly tucked along one side, allowing for an uninterrupted visual continuum of greenery. The security system and a robust stone boundary wall serve as the ultimate perimeter, separating the residence from the urban streetscape.
Third: The roof
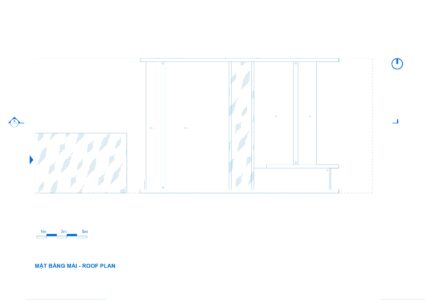
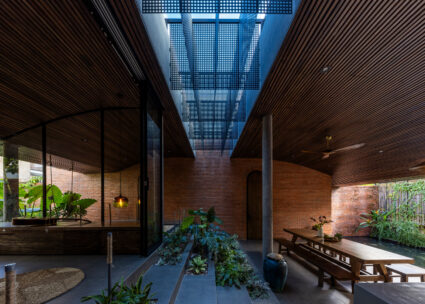
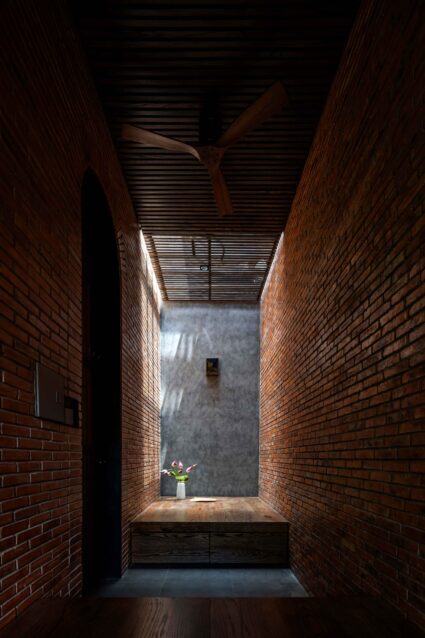
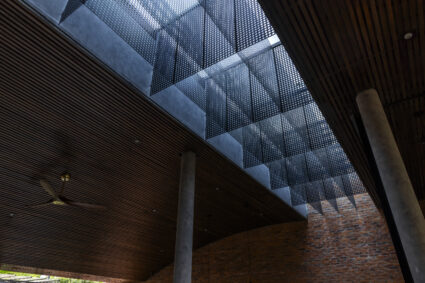
The light, gently curved roof system is intentionally designed to minimize the visual weight of the shelter, casting a vast expanse of shade over the living spaces below. The varying curvature of the roof, paired with rustic wooden ceiling materials and sunlight intricately filtered through upper metal louvers, evokes the spatial sensation of inhabiting a cave dappled with transient light.
Fourth: Varying levels offer a journey of diverse experiences.
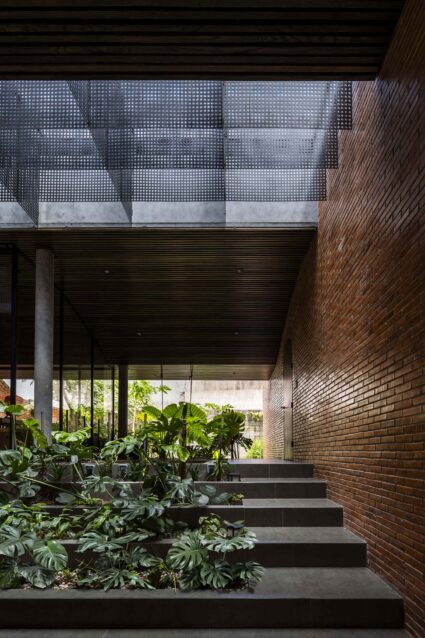
The deliberate variation in floor elevations—transitioning from outside to inside, and vice versa—creates a compelling spatial sequence. This topography gives residents the impression of strolling through a garden rather than walking through a conventional house. Furthermore, these staggered levels along the corridors and within the rooms elevate the visual experience, allowing occupants to appreciate the ascending heights of the trees alongside the stepped platforms.
Fifth: Airflow, thermal comfort, and natural light
The interior atmosphere remains continuously airy and bathed in natural light. Before entering the living spaces, warm air is naturally cooled as it passes over the front garden, the pond, and the rear courtyard. The expansive roof dips low to provide shade and funnel prevailing breezes indoors. At the heart of the building, a linear glass skylight illuminates the central core, paired with Z-shaped louvers beneath the glass to facilitate the upward exhaust of hot air. A layer of metal mesh louvers under the skylight modulates direct solar heat gain while ensuring adequate illumination for indoor plant growth. Simultaneously, the sunlight piercing through this mesh casts captivating architectural shadows.
The material palette and interior furnishings of Mac Casa rely on deep, muted tones and raw, rustic finishes such as exposed brick, natural wood, and stone. These choices foster a profound connection with nature, amplifying the dissolved boundaries between inside and out while allowing occupants to fully enjoy the comforts of a modern living space